The three types, and when each is right
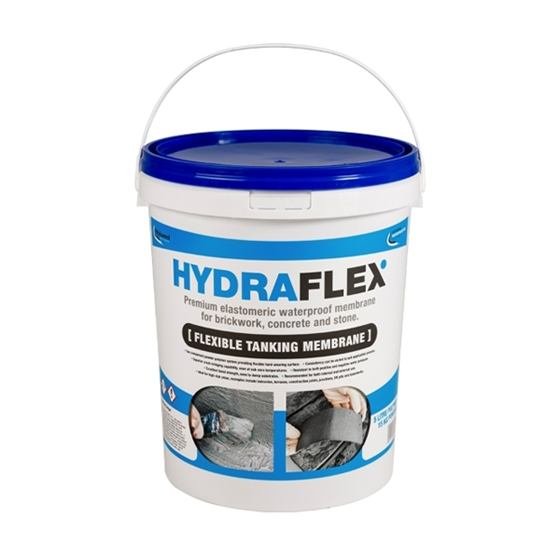
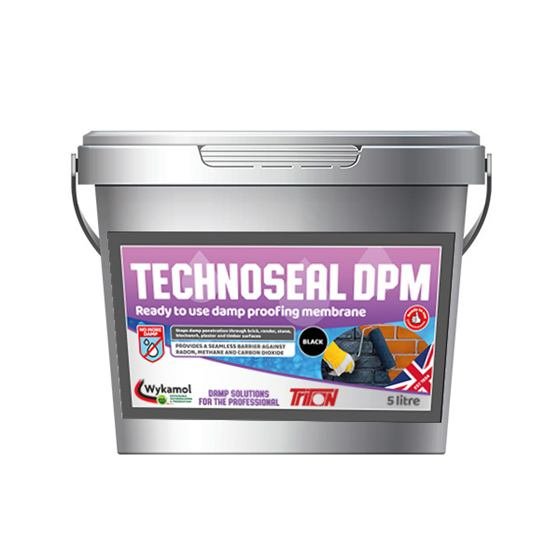
Type A, barrier protection. A continuous waterproof barrier applied to the structure — cementitious slurries or spray applied membranes. It works where the structure is sound and the head of water is modest and genuinely understood. It is unforgiving of movement and of any defect in application, because there is no second line.
Type B, structurally integral protection. The structure itself does the work: water-resistant concrete with joints, construction details and service penetrations designed and sealed as part of the build. This is normally the route for new basements and underpinned extensions rather than existing cellars.
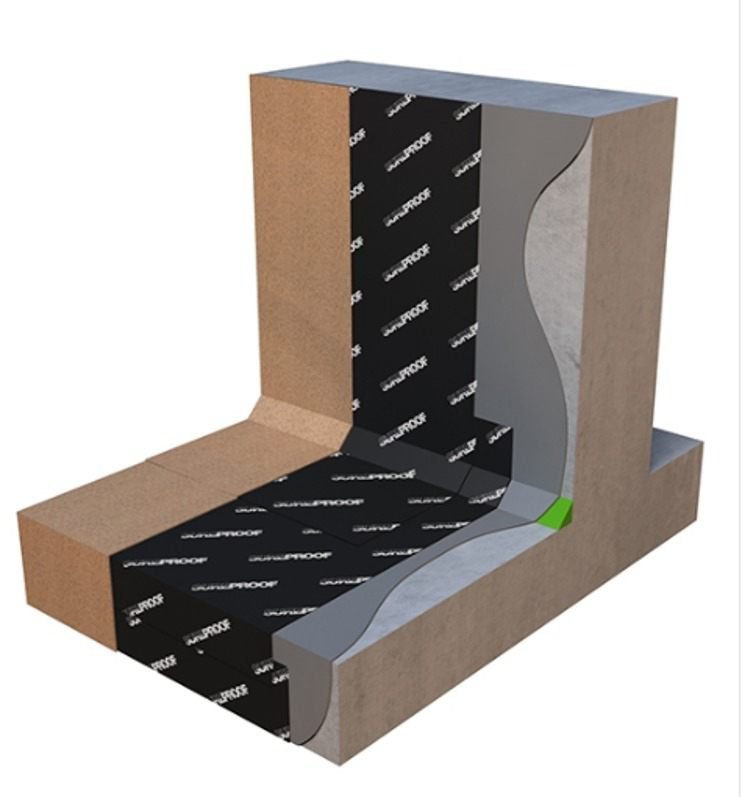
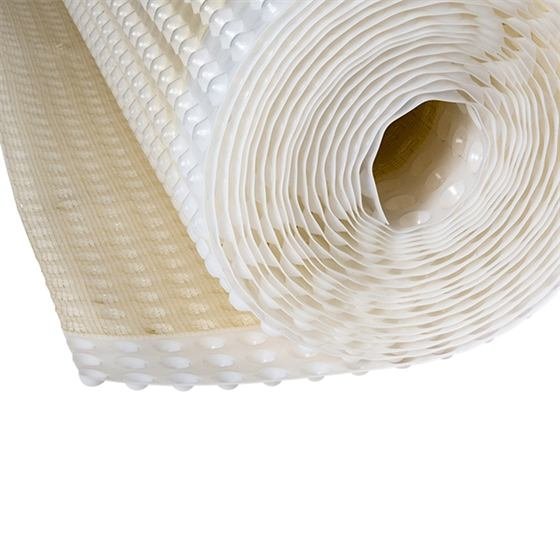
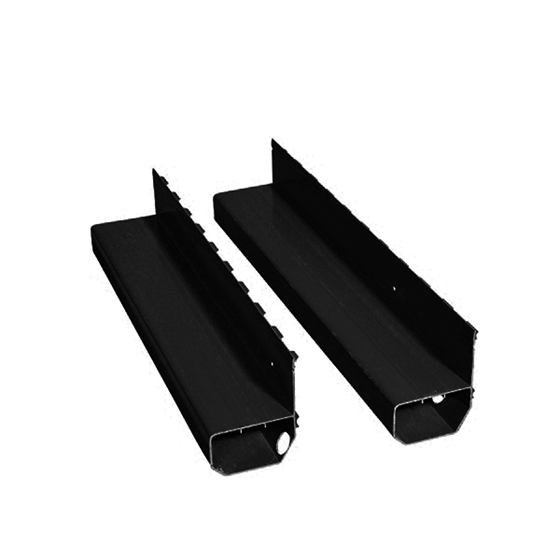
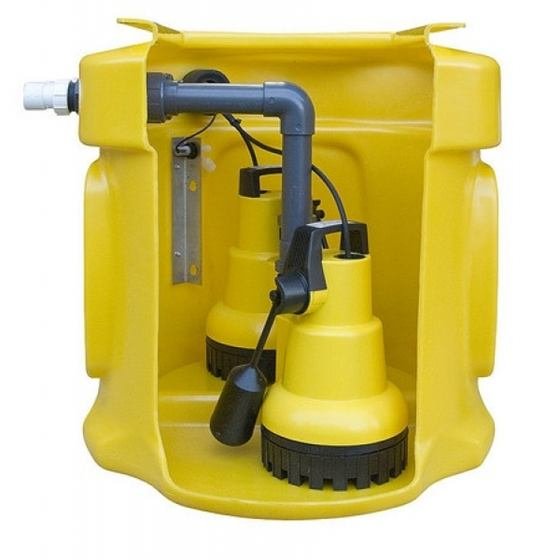
Type C, drained protection. A cavity drain membrane with a perimeter channel and a managed discharge. It does not resist water, it collects and removes it. It stays maintainable for the life of the building, and it tolerates the imperfections of a 130-year-old structure — which is why it suits most conversions of existing cellars.
Cellar waterproofing, basement damp proofing, tanking — one job, several names
People arrive here using whichever word they were given. Somebody with a wet basement searches for basement damp proofing. Somebody else searches cellar damp proofing, or cellar waterproofing. A surveyor writes basement tanking. An estate agent says the cellar has been treated. An insurer asks about structural waterproofing. Outside the trade almost nobody separates these terms, and there is no particular reason they should.
Below ground they all describe the same piece of work, and it has one correct answer: a system designed to BS 8102 against the grade of use you actually intend, built from one of the three types above. That is what every one of those searches is really looking for, and it is what we do.
What matters is not the word you used but what the water is doing. A surface coating resists moisture; it does not resist pressure. Put one on a wall with a water table behind it and it will fail, usually in the first wet winter after the decorator has been in. So a survey starts with how much water there is and what head it can develop — not with a product, and not with whatever the last person to look at it called the job.
Why the grade of use changes the design
BS 8102 defines grades of internal environment. A cellar used for storage can tolerate conditions that would ruin a habitable room. If you intend to finish the space, sleep in it, or put a home cinema in it, the design has to achieve Grade 3 — and that requirement drives the whole specification, including ventilation and vapour control, not just the membrane.
This is the single most common problem we are called in to fix: a system specified for a dry store, then plastered and furnished as a living room. It was never going to hold.
Waterproofing an underpinned basement
We do not underpin. That is structural work, carried out by a specialist contractor to a structural engineer's design, with Building Control involved and — where it happens at or near a boundary — notice to the adjoining owner under the Party Wall etc. Act 1996. What we do is the waterproofing that has to work with it, and the order is not negotiable: the structure is pinned first, then waterproofed.
What underpinning leaves behind is a wall built in bays. Each pin is excavated and poured separately, so the finished retaining wall carries a construction joint at every bay and a horizontal joint where the new work meets the old masonry above. Those joints are exactly where water comes through, which is why a newly underpinned basement is not automatically a dry one. Type B protection has to be designed into the pour itself; more often, on a domestic job, the answer is Type C over the top, because a drained system does not care how many joints sit behind it.
The job we get called back to is a basement that was underpinned beautifully and waterproofed afterwards by whoever was cheapest, with nobody having decided in advance where the drainage channel would sit relative to the new underpinning. Deciding that before the concrete goes in costs nothing. Deciding it afterwards means cutting into work that is a week old — so if you are having a basement underpinned, bring the waterproofing designer in while the drawings are still drawings.
What a proper design gives you
A written waterproofing design against the intended grade of use, produced by a CSSW-qualified surveyor. You get the drawing and the reasoning behind it, not just a price — and where the works are covered, the option of an insurance-backed guarantee on completion.